


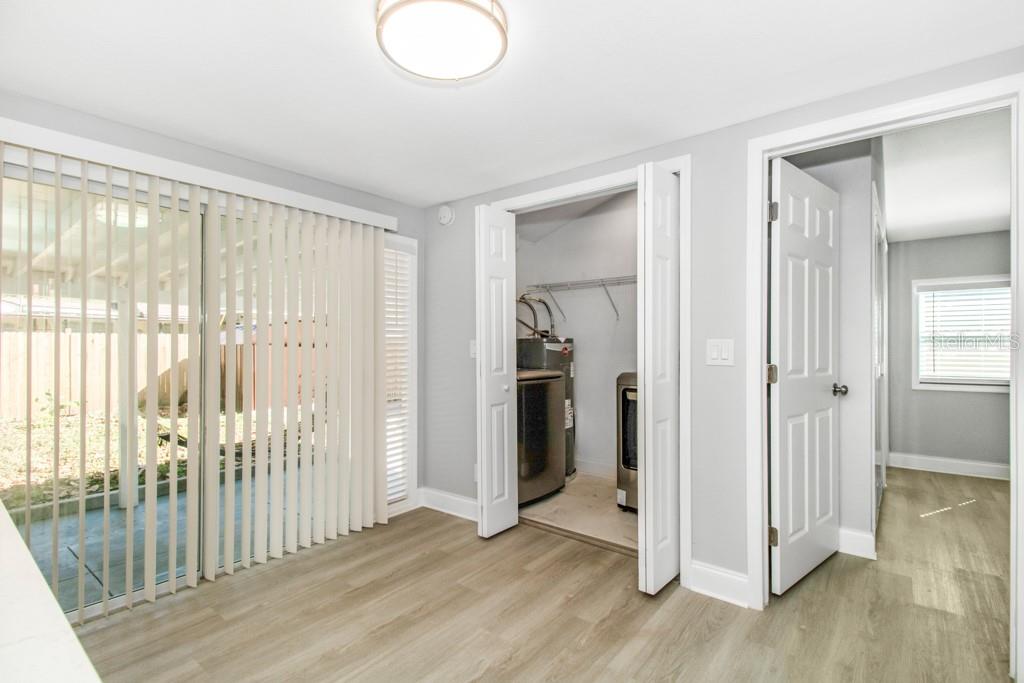


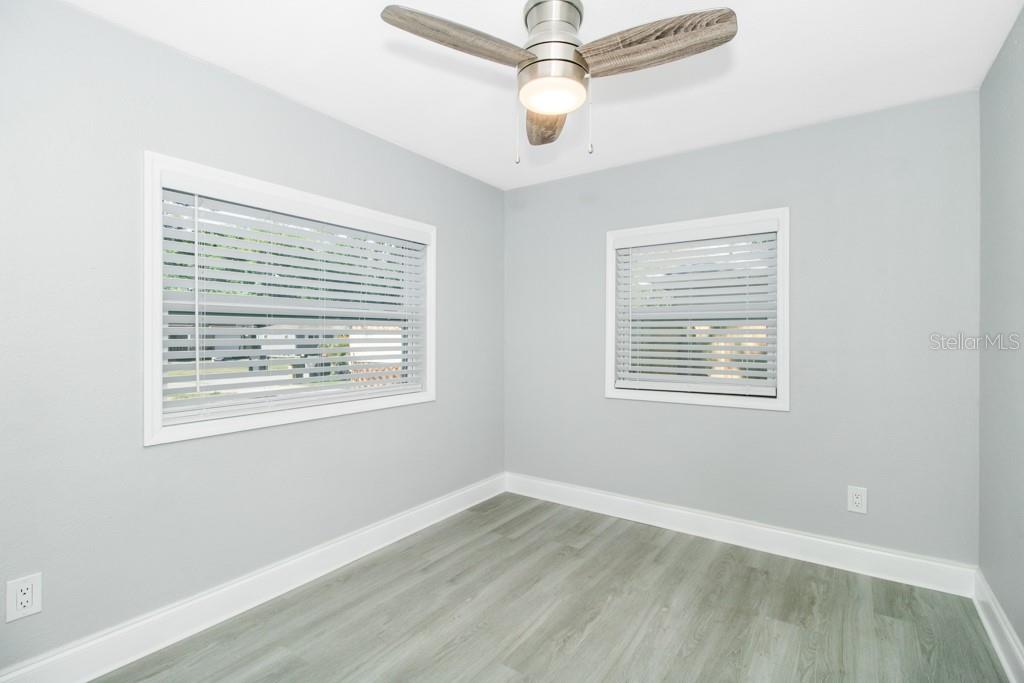


Welcome to this inviting 3-bedroom, 2-bath home tucked away on a quiet dead-end street in unincorporated Pinellas County. The home offers a comfortable split-bedroom floor plan, open living and dining areas, quartz countertops, stainless steel appliances, a breakfast bar, ceiling fans, and a private primary suite with its own bathroom. The outdoor space is just as appealing, featuring a fully fenced backyard, covered rear porch, private spa, storage shed, and plenty of room to relax, entertain, garden, or simply enjoy Florida living. NO HOA, NON-EVACUATION ZONE, NO FLOOD ZONE. These are valuable advantages for buyers looking for fewer restrictions and added peace of mind. Conveniently located approximately 15 minutes from vibrant Downtown St. Petersburg, and close to Lealman Neighborhood Park, shopping, dining, schools, major roadways, beaches, and area airports. Its location and flexible layout make it a great option as a primary residence, second home, retirement property, or potential short-term/long-term rental, subject to applicable local regulations. Schedule your private showing and discover all the features this St. Petersburg home brings together.
Listing courtesy of URBAN-O REAL ESTATE SOLUTIONS. 407-822-1063
StellarMLS is the source of this information via Internet Data Exchange Program. All listing information is deemed reliable but not guaranteed and should be independently verified through personal inspection by appropriate professionals. Listings displayed on this website may be subject to prior sale or removal from sale. Availability of any listing should always be independently verified. Listing information is provided for consumer personal, non-commercial use, solely to identify potential properties for potential purchase. All other use is strictly prohibited and may violate relevant federal and state law. Data last updated on

/u.realgeeks.media/dreamlivingflorida/custom/logo-full.png)