


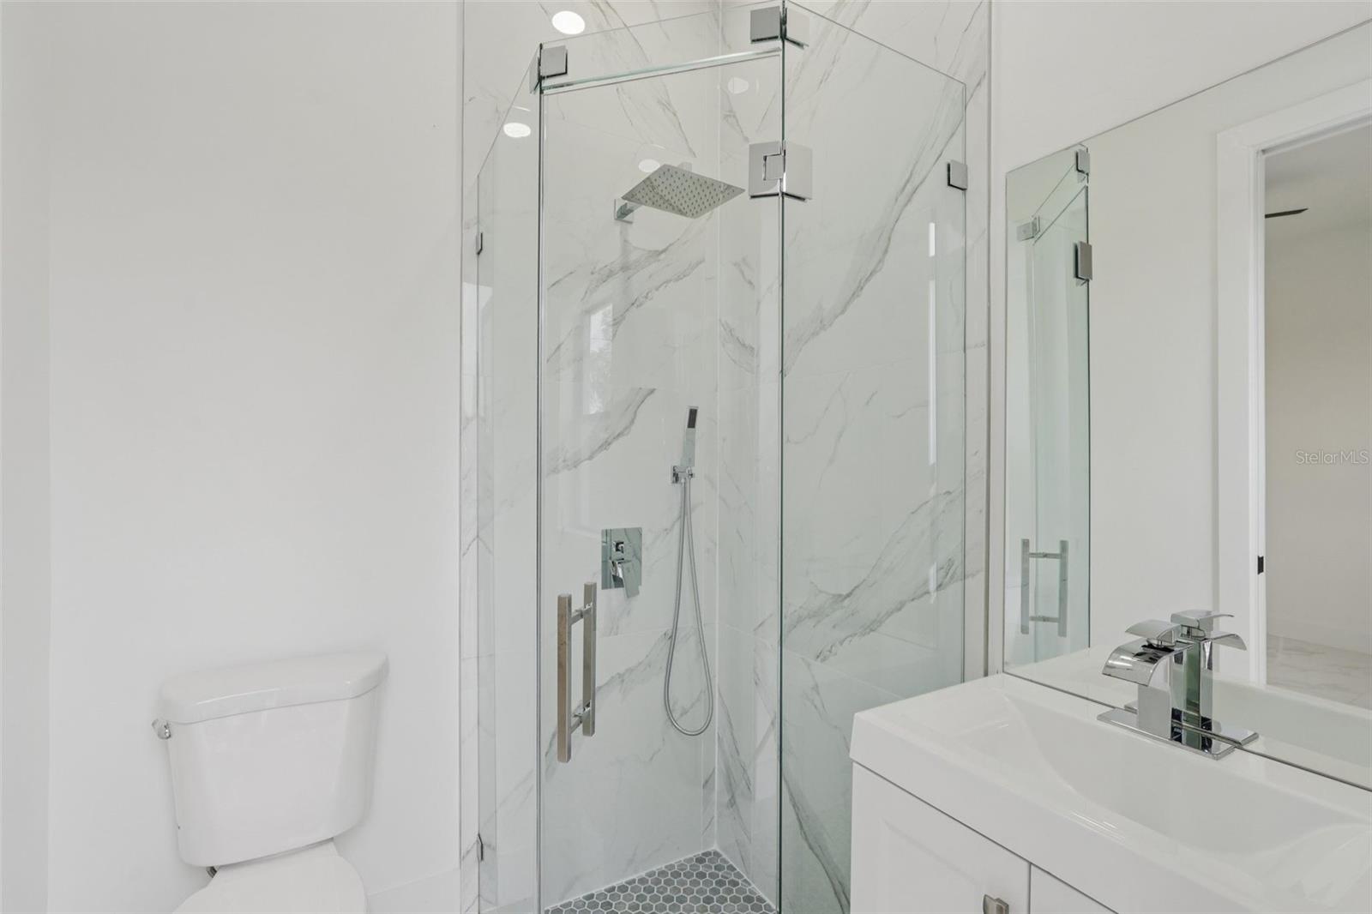


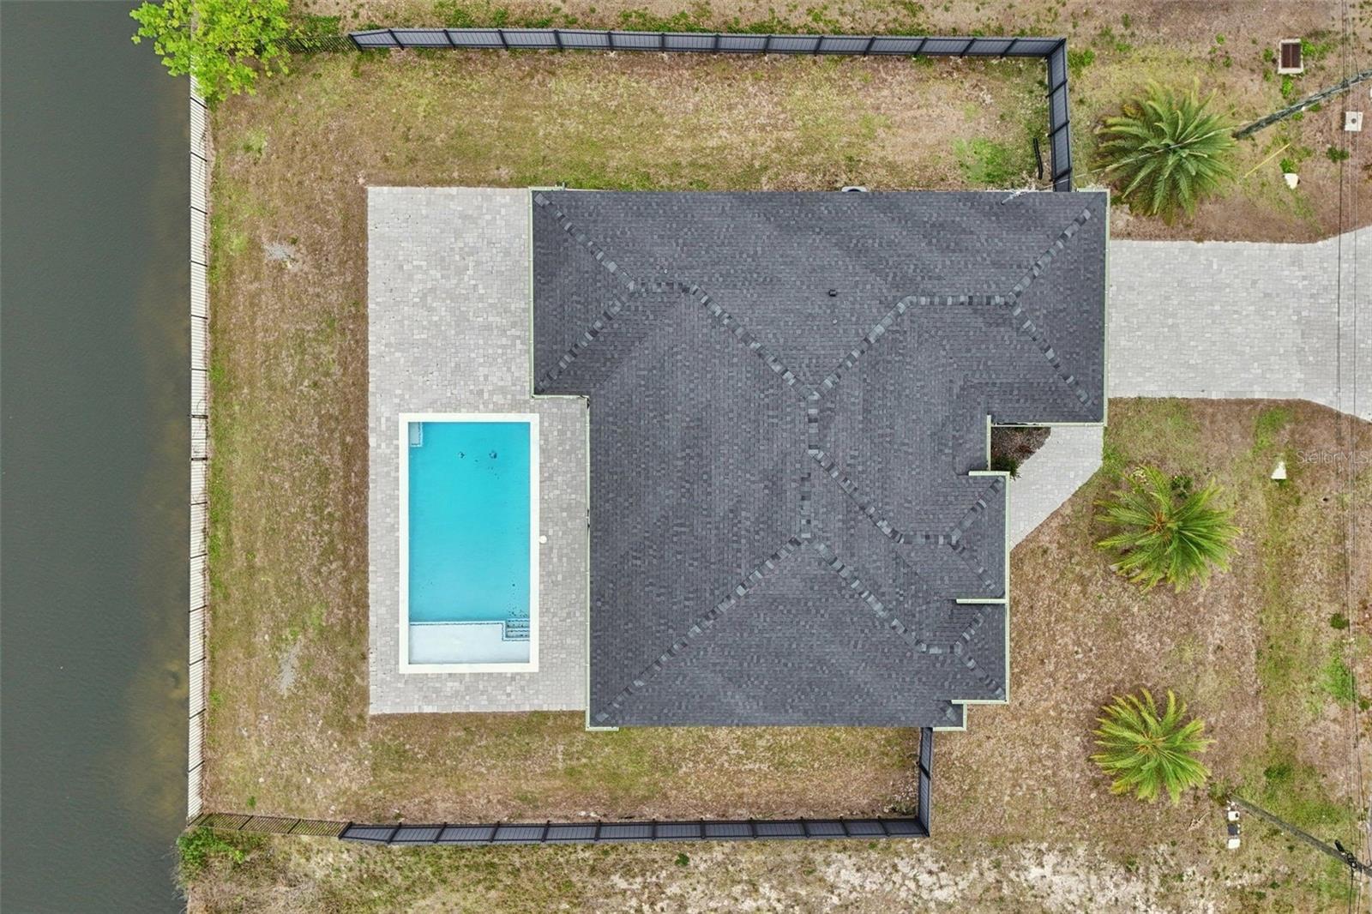


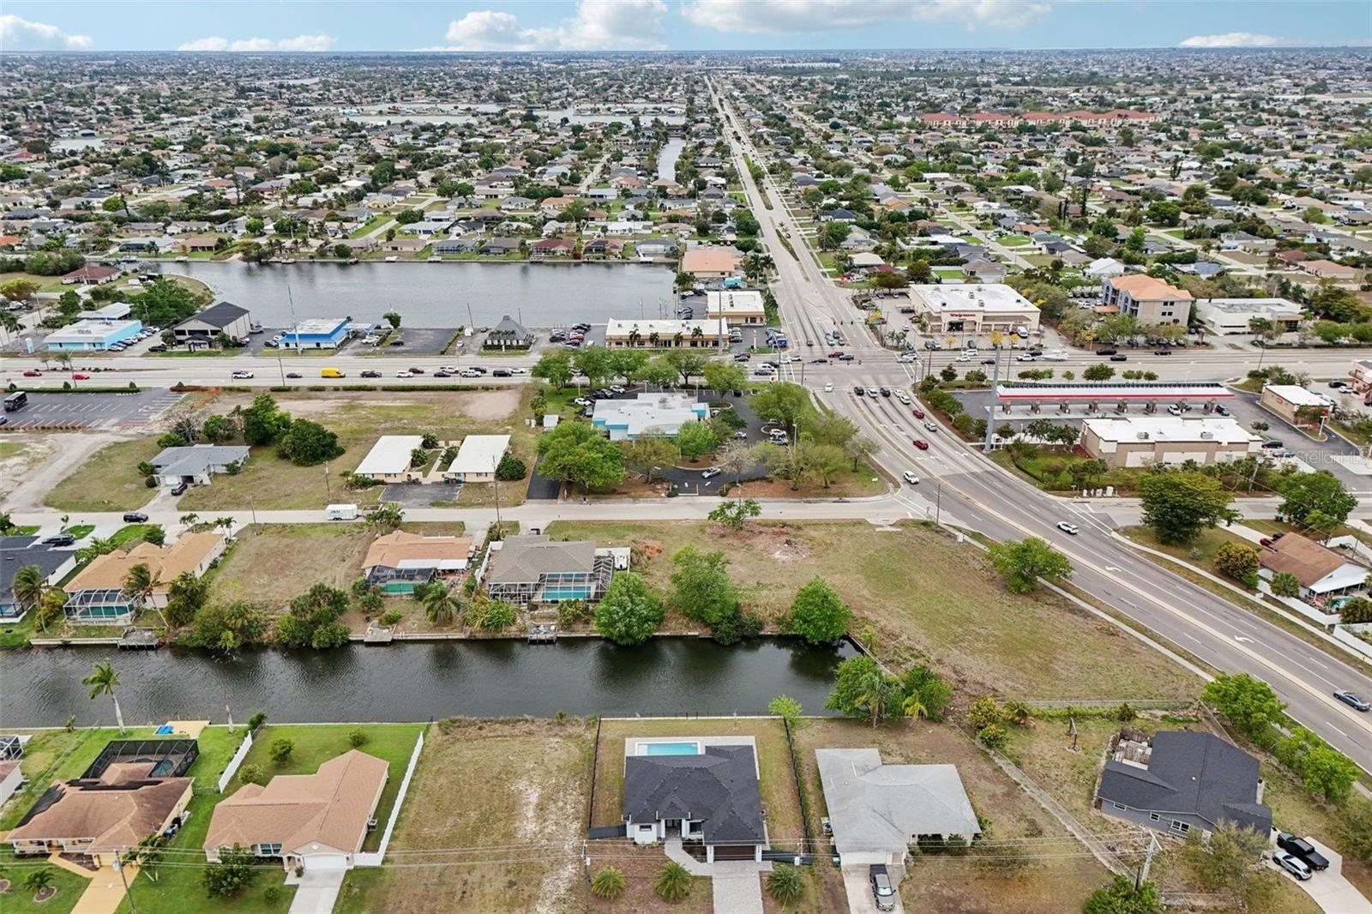
Welcome to this brand new Cape Coral dream home where modern design meets effortless Florida living. This beautifully crafted new construction residence offers 4 bedrooms and 3 full bathrooms, perfectly positioned on a canal and high and dry in a desirable flood zone location for added peace of mind and waterfront enjoyment. From the moment you arrive, the clean architectural lines and paver driveway make a striking impression. Inside, soaring ceilings, oversized tile flooring, and a bright open layout create a light and airy feel. The living room is highlighted by a sleek electrical fireplace set within a modern feature wall, adding warmth and contemporary style. The designer kitchen features white cabinetry, stainless steel appliances, quartz countertops, and a waterfall style island with custom tile detail and elegant pendant lighting, all flowing seamlessly into the main living space for easy entertaining. The primary suite is a true retreat with dual vanities and a stunning double walk in shower finished with floor to ceiling tile. Three additional bedrooms offer flexibility for guests, family, or a home office. Step outside to your private oasis with a covered lanai, sparkling pool, expansive paver patio, and peaceful canal views. This home delivers the modern finishes and indoor outdoor lifestyle Southwest Florida buyers are looking for. Move in ready and built to impress. The property is currently leased at $3,100/month.
Listing courtesy of COMPASS FLORIDA LLC. 727-380-2067
StellarMLS is the source of this information via Internet Data Exchange Program. All listing information is deemed reliable but not guaranteed and should be independently verified through personal inspection by appropriate professionals. Listings displayed on this website may be subject to prior sale or removal from sale. Availability of any listing should always be independently verified. Listing information is provided for consumer personal, non-commercial use, solely to identify potential properties for potential purchase. All other use is strictly prohibited and may violate relevant federal and state law. Data last updated on

/u.realgeeks.media/dreamlivingflorida/custom/logo-full.png)