
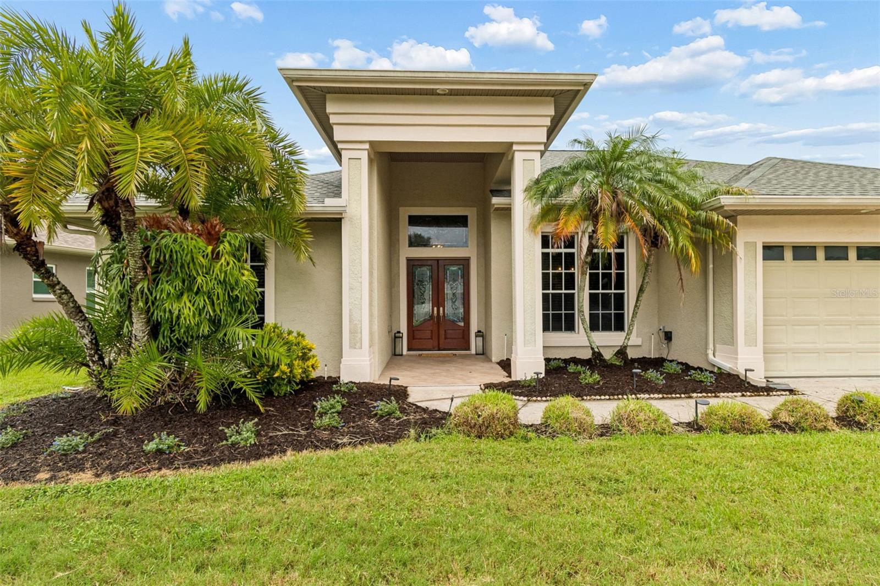


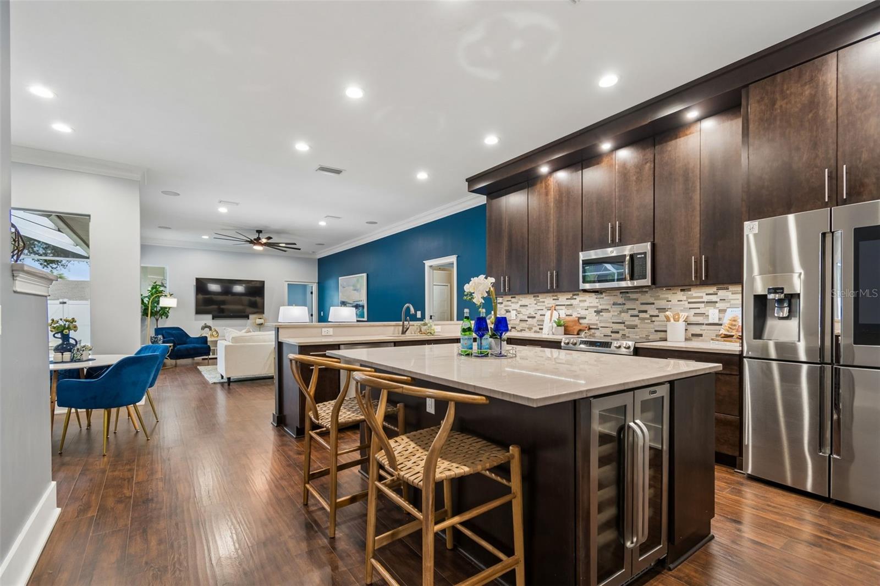


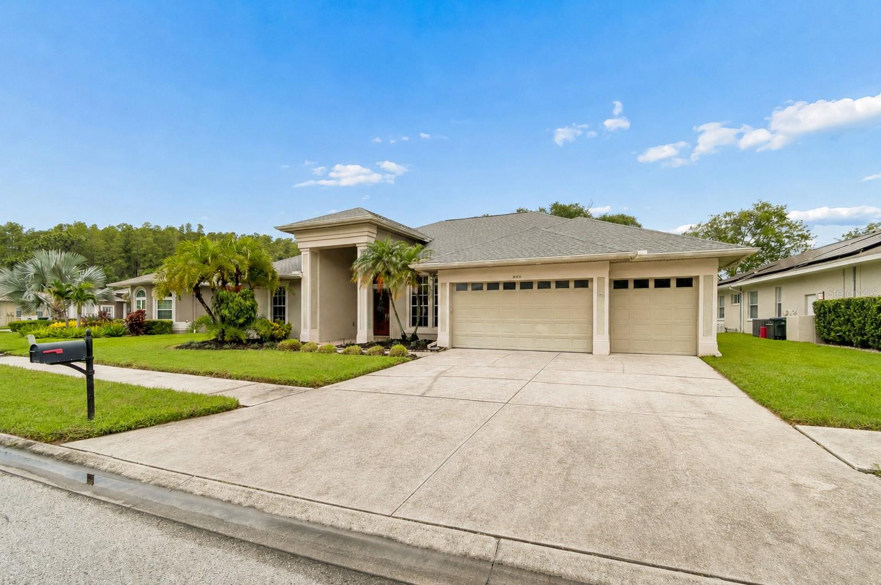


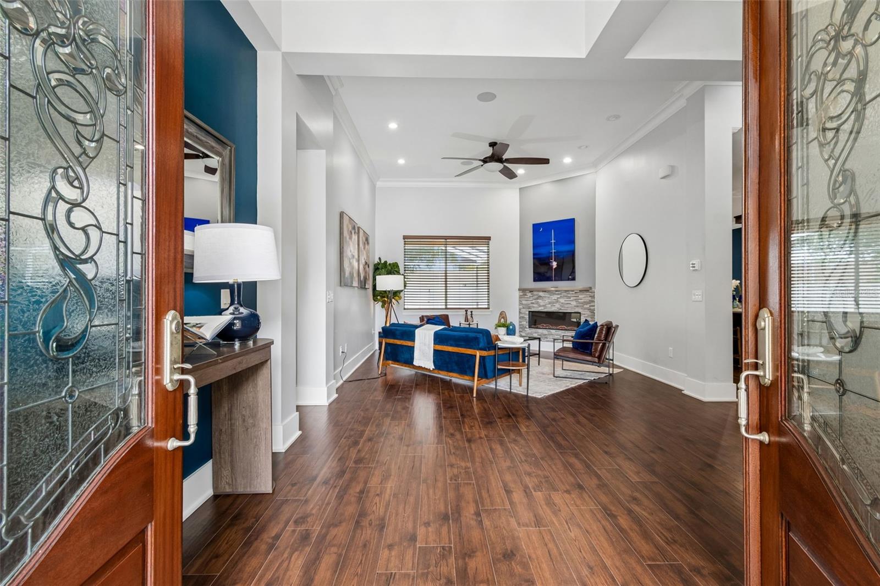


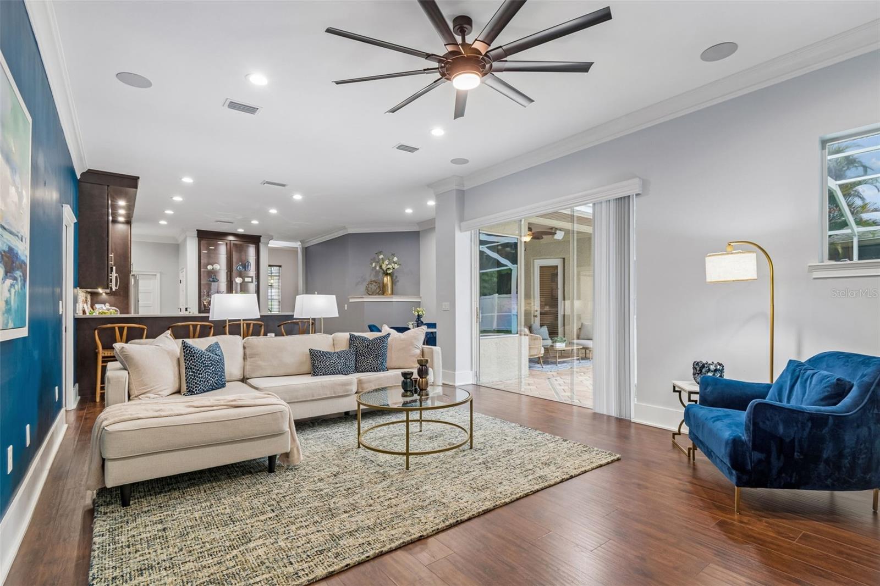


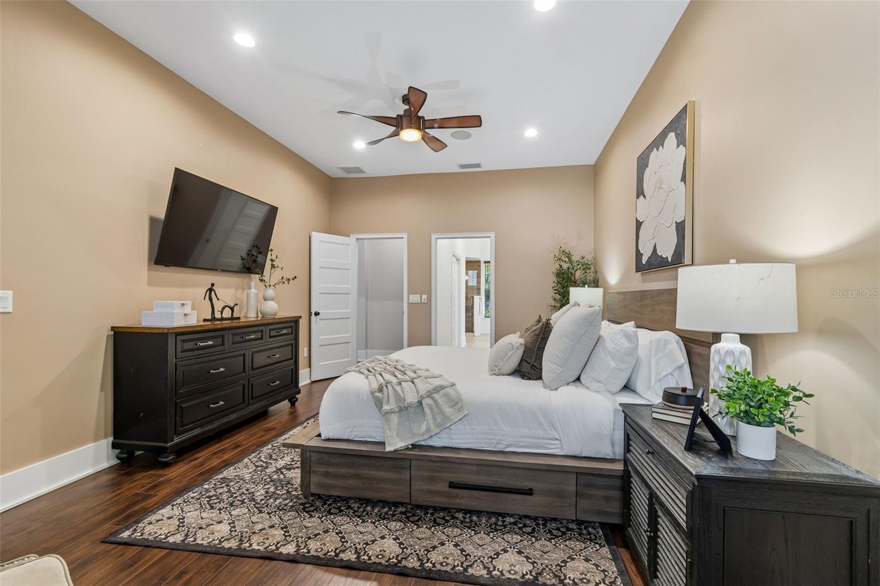


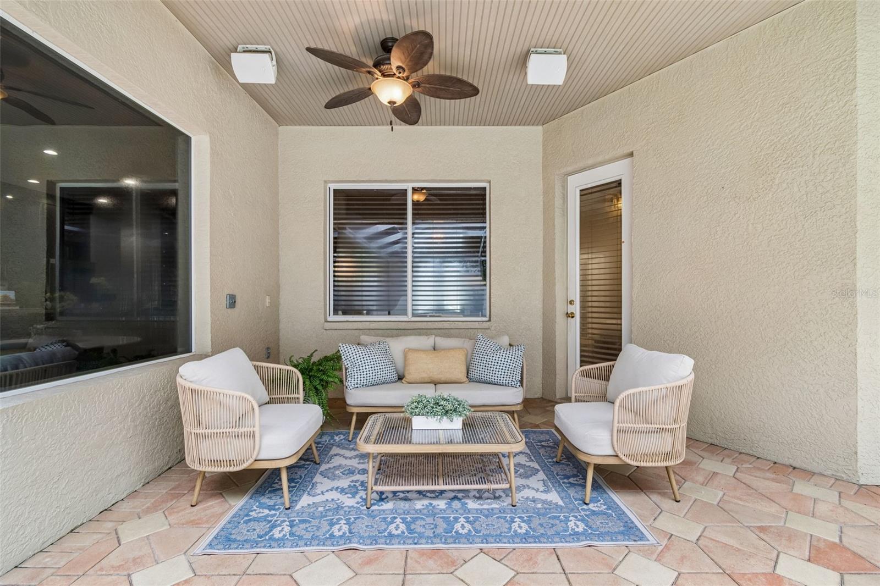


Welcome to Huntington Estates, one of Safety Harbor's most sought-after communities, where this exceptional 4 bedroom, 3 bathroom, 3 car garage, with a PRIVATE POOL has undergone an extraordinary $200,000 COMPLETE INTERIOR RENOVATION. Nearly everything inside this stunning home was transformed. Updated flooring, high-end baseboards, all new high-end panel interior doors, custom wood casing around the doorways, lighting, fixtures, counters, cabinetry, and designer finishes create a home that feels far newer than its original construction. From the moment you step through the custom glass DOUBLE DOORS, you are welcomed by soaring 12- FOOT CEILINGS, rich wood laminate flooring, elegant crown molding, and an expansive open floor plan filled with natural light. A CUSTOM BUILT-IN ELECTRIC FIREPLACE creates a stunning focal point for gathering with family and friends upon entry. It is the perfect entertaining area that flows with the formal dining room. The beautifully redesigned kitchen offers abundant cabinetry reaching the ceiling, custom built-in lighting, generous prep space with a massive center island, glass pane showcase door fronts, an eat-in dining area, overlooking the spacious family room and SPARKLING POOL. This kitchen is like no other! Tucked away is a convenient OFFICE NOOK, perfect for working from home, studying, or staying organized. The large laundry room is a dream, equipped with a storage closet, a BRAND NEW utility sink vanity, and endless cabinetry. The thoughtfully designed SPLIT FLOOR PLAN provides privacy for everyone. The spacious primary suite is a true retreat with DIRECT ACCESS TO THE POOL and a luxurious ensuite bathroom featuring dual vanities, luxury countertops, a soaking tub, and a separate frames glass walk-in shower. Three additional bedrooms and two full bathrooms provide plenty of space for family and guests. It is the perfect layout for privacy. Each wing of the home has a POCKET DOOR closing off each area. This is ideal for guests and visitors. Step outside and enjoy your own private backyard oasis featuring a HEATED POOL (natural gas), screened lanai, paver pool deck, and FULLY FENCED BACKYARD, creating the perfect setting for relaxing or entertaining year- round. The location is just as impressive as the home itself. Nestled in the heart of Safety Harbor, you're just minutes from the iconic Safety Harbor Resort & Spa, charming downtown Safety Harbor, Marshall Street Park, Philippe Park, local restaurants, boutique shopping, breweries, and year-round community events. Marshall Street Park is just a short walk away and features a shaded playground, picnic areas, and numerous pickleball courts. Families will also appreciate being zoned for HIGHLY RATED SAFETY HARBOR SCHOOLS. Luxury renovations, an incredible floor plan, an unbeatable location, and one of the area's most desirable neighborhoods make this a rare opportunity to own a truly exceptional home in Huntington Estates. *HOME OFFERS NATURAL GAS*
Listing courtesy of FLORIDA EXECUTIVE REALTY. 813-972-3430
StellarMLS is the source of this information via Internet Data Exchange Program. All listing information is deemed reliable but not guaranteed and should be independently verified through personal inspection by appropriate professionals. Listings displayed on this website may be subject to prior sale or removal from sale. Availability of any listing should always be independently verified. Listing information is provided for consumer personal, non-commercial use, solely to identify potential properties for potential purchase. All other use is strictly prohibited and may violate relevant federal and state law. Data last updated on

/u.realgeeks.media/dreamlivingflorida/custom/logo-full.png)