


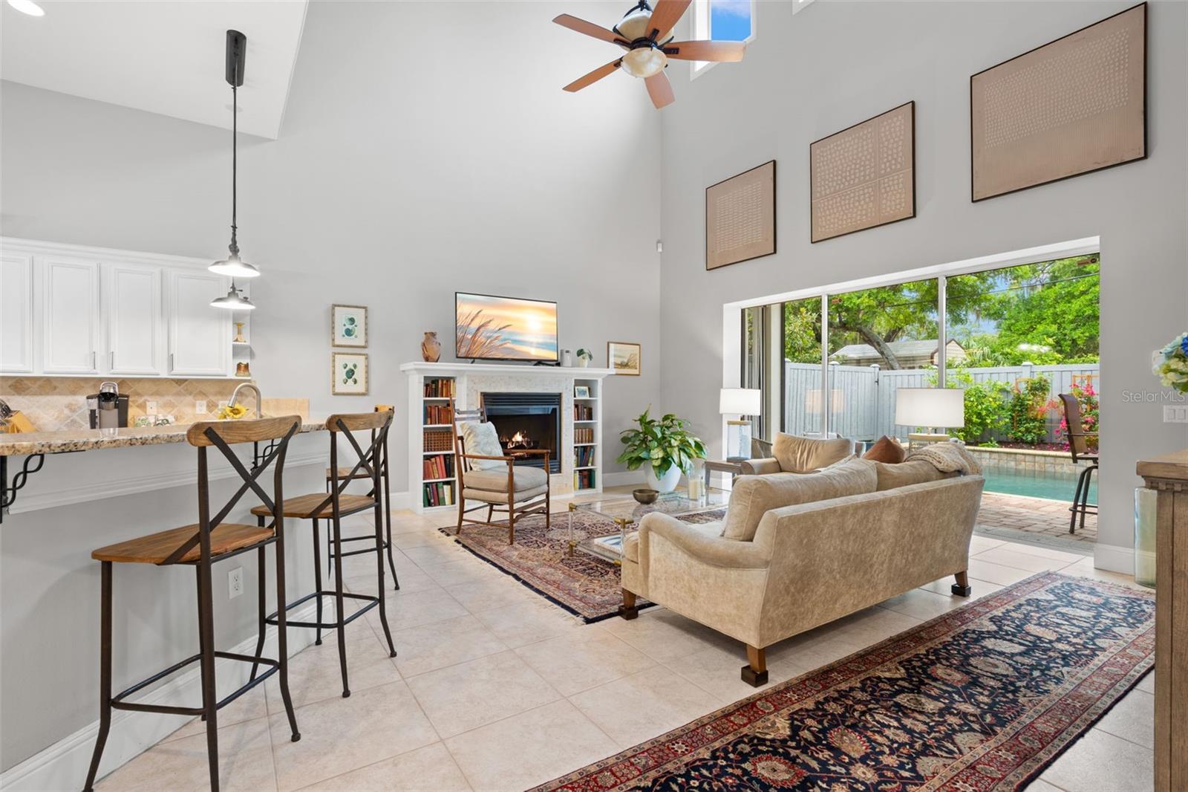


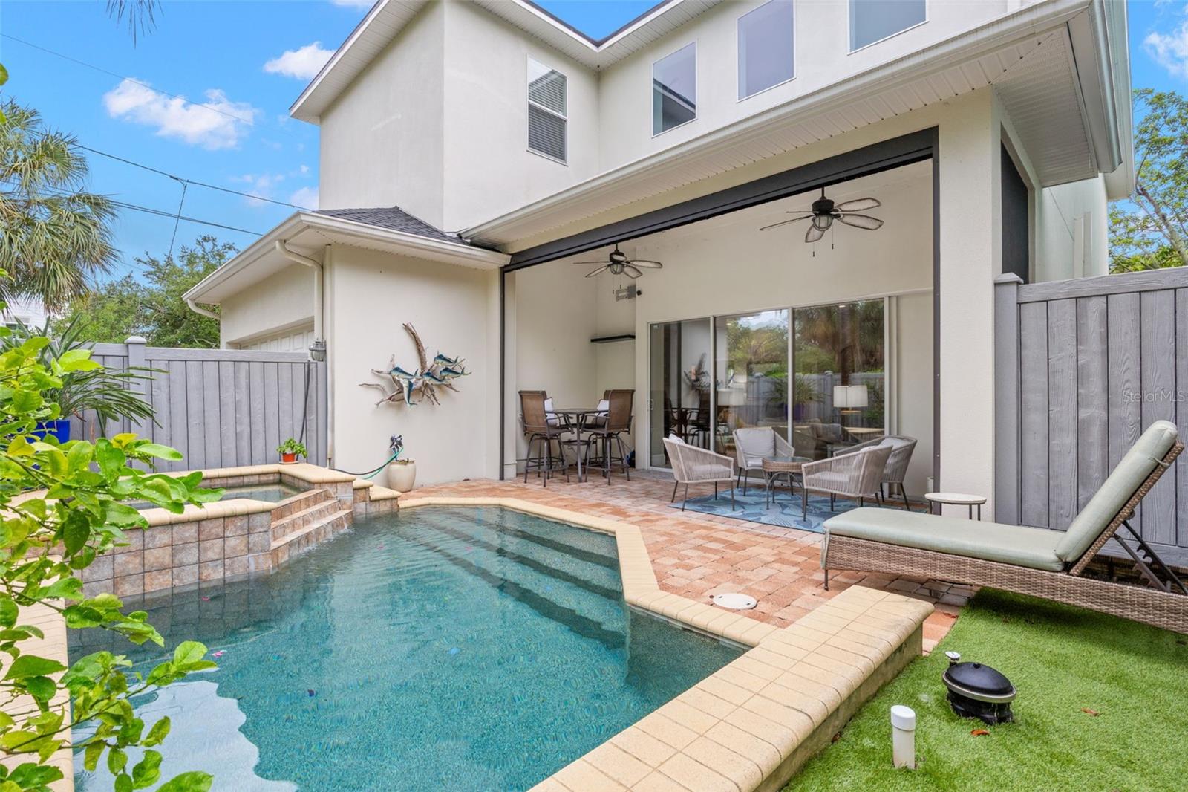


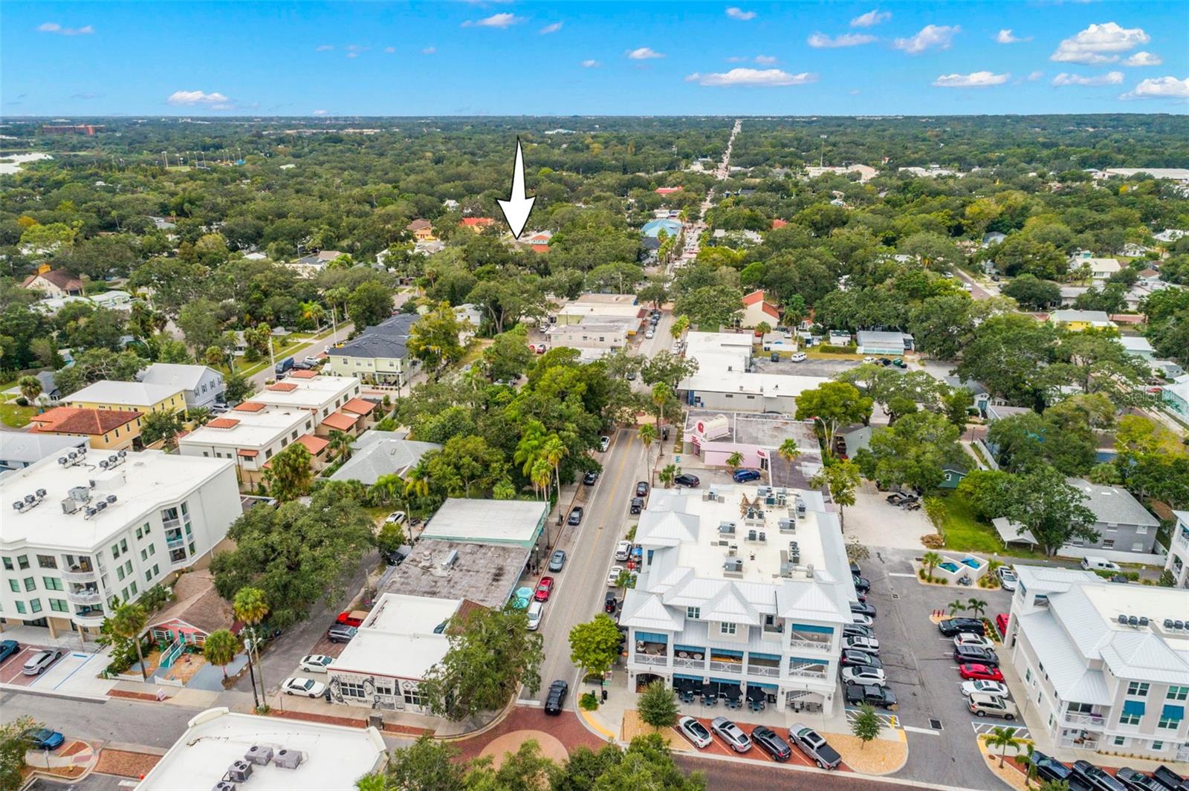


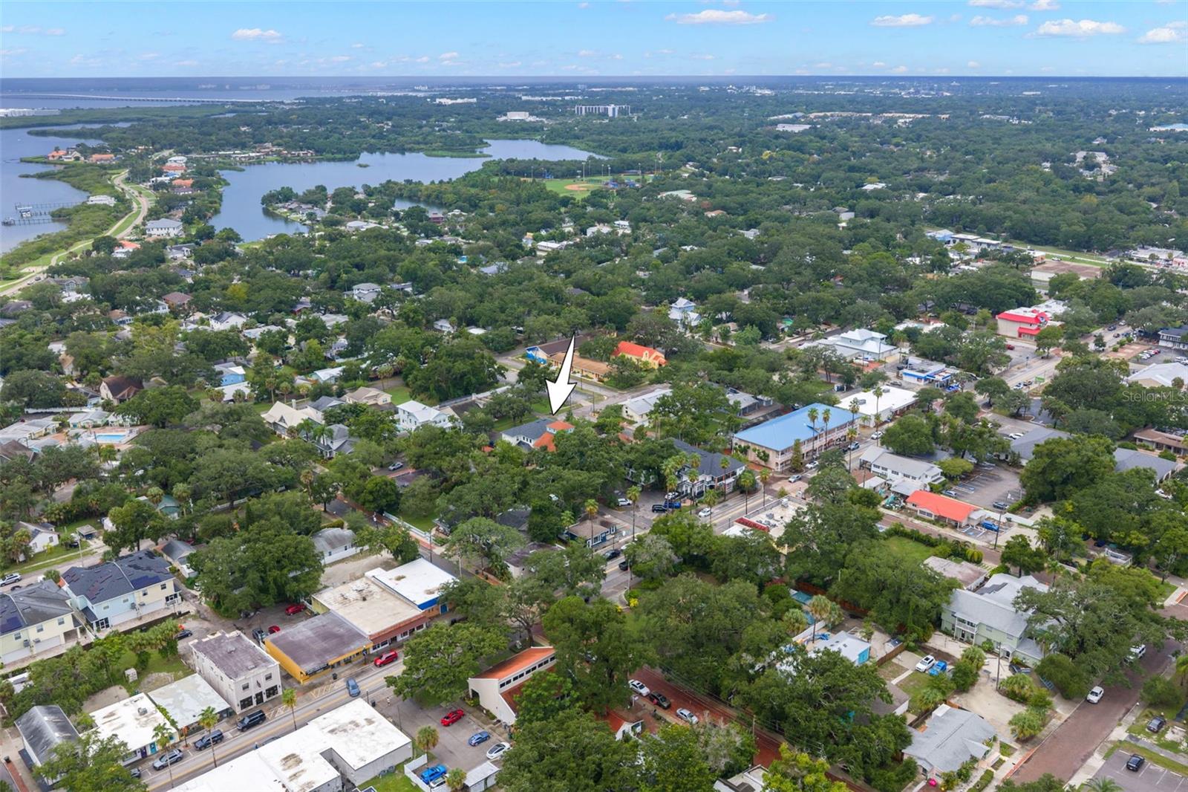


Here, downtown isn’t a destination—it’s your neighborhood! Morning coffee on Main Street, dinner at a favorite local restaurant, a sunset stroll to the pier, then home for a swim under the stars! At 429 2nd Street S, the Safety Harbor lifestyle begins just outside your door. Built in 2007 and offering 3,363 square feet, this custom four-bedroom, three-and-a-half-bath home pairs dramatic architecture with a layout that works just as well for quiet mornings as it does for a house full of guests. Ceilings rise from 12 to 24 feet, while eight-inch baseboards, crown moulding, rounded corners, custom doors and wood, tile and luxury vinyl flooring add substance and character. The light-filled great room is anchored by a gas fireplace, and three pocket sliding doors create an easy connection to the lanai and pool. The kitchen offers solid-wood cabinetry, granite counters, stainless steel appliances and generous prep and storage space. A wet bar with beverage and wine refrigeration keeps refreshments close at hand, while the dining room, first-floor study/office and powder room add flexibility to the main living areas. Two primary suites provide options on both levels. The first-floor primary includes an ensuite bath and walk-in closet. Upstairs, the dual-entry staircase opens to a spacious loft that can serve as a media room, office, or additional lounge. The second primary suite pairs a distinctive sunken floor plan with a custom Venetian plaster mural, private full bath and secured storage closet. Two additional bedrooms share a Jack-and-Jill bath. Beyond the pocket sliders, the motorized screen transforms the lanai into a seamless extension of the interior. The private saltwater pool and heated spa feature with custom colored lighting options and a self-cleaning system, creating an inviting retreat by day or night. A covered front porch, mature landscaping and brick-paved parking create a polished downtown presence. Notable improvements include an Entek whole-house water filtration system installed in 2019, the lanai remote-controlled motorized screen added in 2020, a tankless water heater installed in 2021, the first-level A/C replaced in April 2023, new pool system and roof 2023. Additional features include dual-zoned A/C systems, whole-house surge protection, natural gas, a laundry room with utility sink and washer/dryer hook-ups, and an attached two-car, side-entry garage with alley access and dedicated golf-cart space. This home places downtown shops and restaurants, the marina, pier, waterfront parks, and Safety Harbor Resort and Spa only blocks away. Come experience a home that makes the most of its remarkable location! Schedule your private showing today!
Listing courtesy of KELLER WILLIAMS SOUTH TAMPA. murraycoleman@kw.com
StellarMLS is the source of this information via Internet Data Exchange Program. All listing information is deemed reliable but not guaranteed and should be independently verified through personal inspection by appropriate professionals. Listings displayed on this website may be subject to prior sale or removal from sale. Availability of any listing should always be independently verified. Listing information is provided for consumer personal, non-commercial use, solely to identify potential properties for potential purchase. All other use is strictly prohibited and may violate relevant federal and state law. Data last updated on

/u.realgeeks.media/dreamlivingflorida/custom/logo-full.png)