


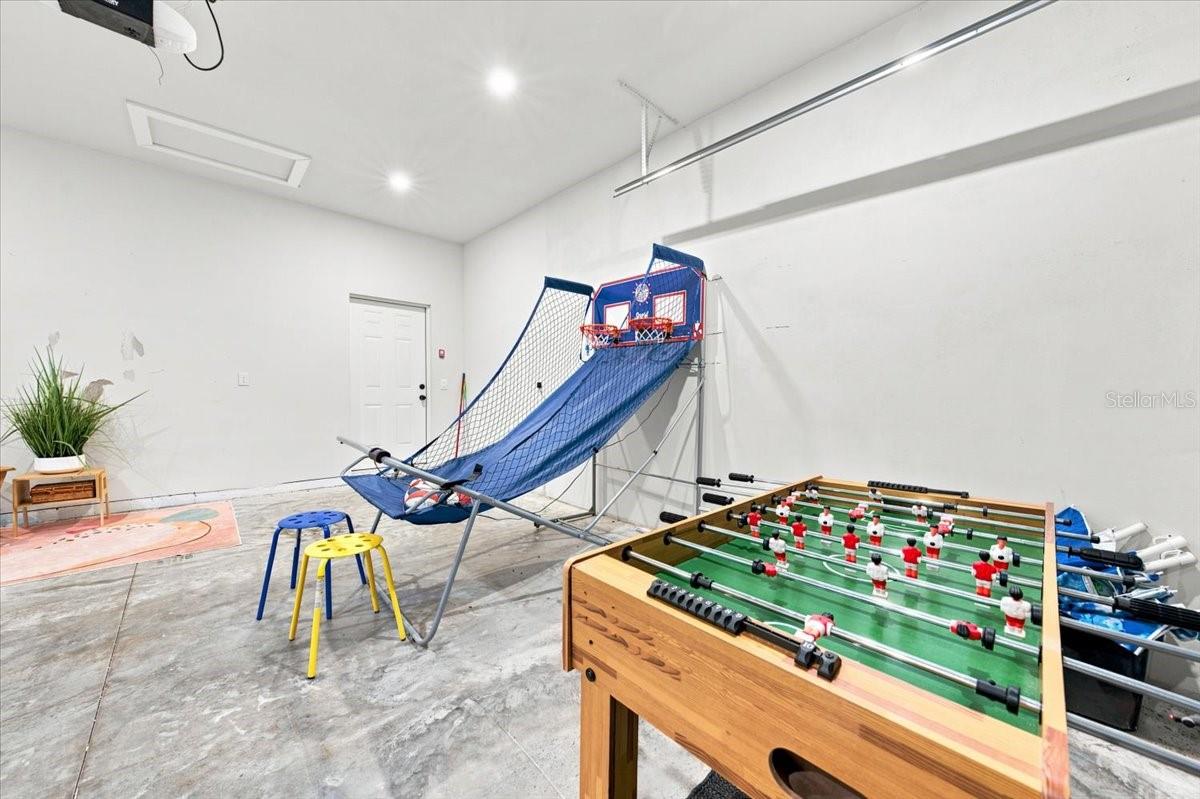


Where else can you find 1,800 square feet of new construction for under $545,000 in St. Petersburg? This one's hard to beat, and it comes backed by the builder's 1-year warranty, giving you true new-construction peace of mind. Step into a kitchen made for gathering: open, airy, and dressed in neutral white cabinets with stainless steel appliances, all centered around a gorgeous white stone island with room for barstool seating. It's the kind of space where everyone naturally ends up, whether cooking, entertaining, or just hanging out. This 4 bedroom, 2 bath home (1,796 sf) is built for real life, with a layout that just works. The primary suite is a true retreat, complete with its own private patio behind hurricane impact sliding doors, plus an ensuite bathroom with a double vanity and walk-in shower. The remaining bedrooms are spacious and flexible, and you'll actually have a dedicated laundry room and real storage instead of squeezing it in somewhere. Outside, the large 2-car garage and big driveway mean parking is never a struggle, whether for your cars, guests, or a boat and toys. Here's the bonus most buyers don't even think to ask about: this home sits in unincorporated St. Petersburg, where short-term rentals are allowed. Whether you're looking for a place to call home or an investment that can also work as an Airbnb, that flexibility is hard to come by and makes this one worth a serious look.
Listing courtesy of SMITH & ASSOCIATES REAL ESTATE. 727-342-3800
StellarMLS is the source of this information via Internet Data Exchange Program. All listing information is deemed reliable but not guaranteed and should be independently verified through personal inspection by appropriate professionals. Listings displayed on this website may be subject to prior sale or removal from sale. Availability of any listing should always be independently verified. Listing information is provided for consumer personal, non-commercial use, solely to identify potential properties for potential purchase. All other use is strictly prohibited and may violate relevant federal and state law. Data last updated on

/u.realgeeks.media/dreamlivingflorida/custom/logo-full.png)