


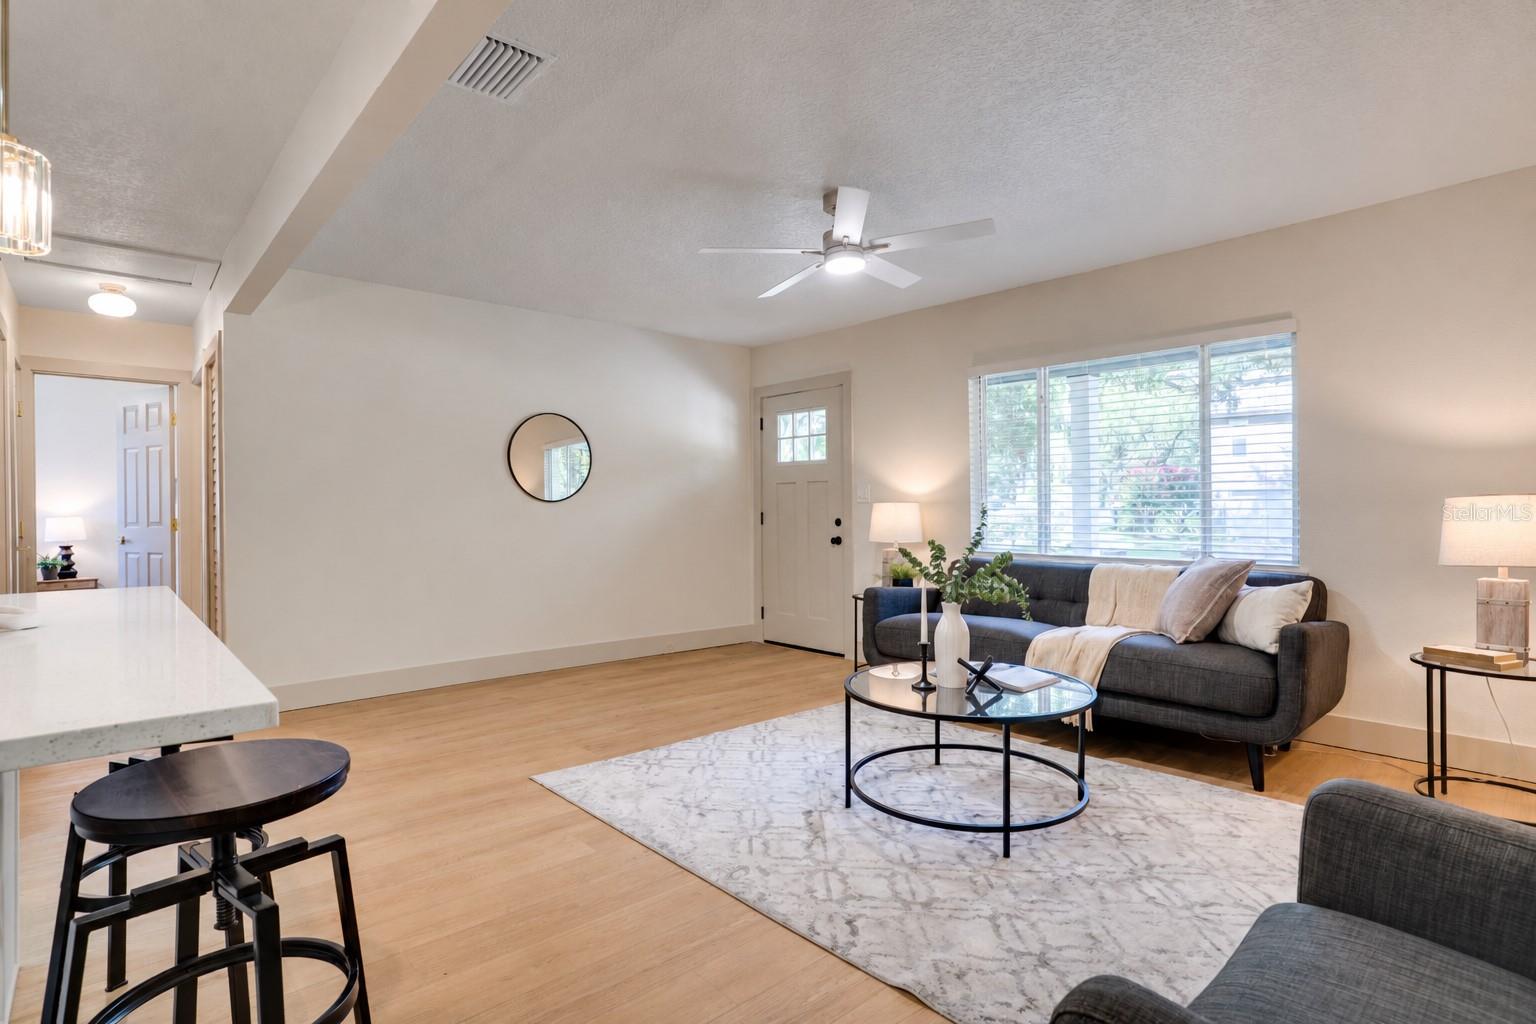


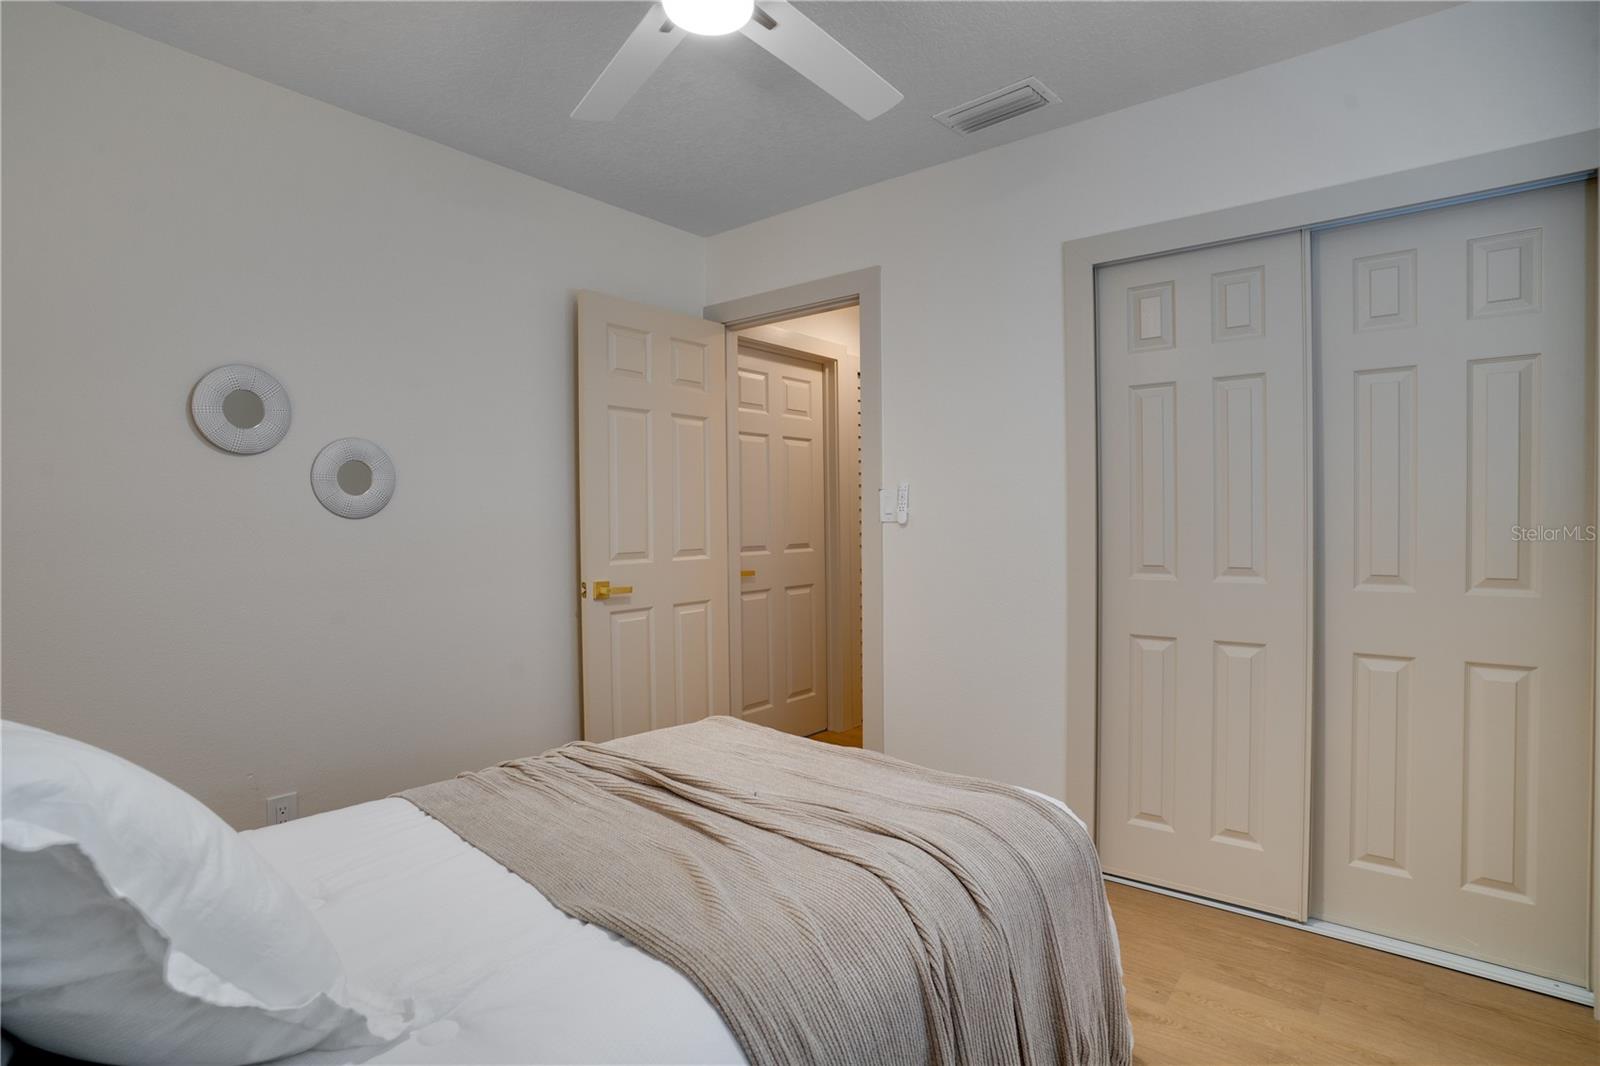


Great location, a large lot and a home that’s been given a fresh new look! This 3-bedroom, 2-bath St. Petersburg home offers plenty of space both inside and out. Fresh interior and exterior paint, new LVP flooring throughout and new fixtures and lighting give the home a clean, updated feel. The open living room, dining area and kitchen make the main living space comfortable for everyday life and entertaining, with the kitchen featuring stainless steel appliances, custom cabinetry, quartz countertops, a stylish backsplash and an island with bar stool seating. The primary suite includes a walk-in closet and en-suite bath, while the updated main bathroom features a modern tub and shower. An inside laundry room adds convenience and the large screened lanai opens to a fully fenced backyard with plenty of room for pets, gatherings, outdoor activities, or even a future pool. The .19-acre lot gives you room to spread out while still being close to everything, including Tyrone Square, Walter Fuller Park, the Gulf beaches, local restaurants and shopping and all the entertainment and dining St. Petersburg has to offer! Located in a non-flood zone and just a short drive from downtown St. Pete, this one is worth seeing in person. Schedule your showing today and come take a look!
Listing courtesy of JAY ALAN REAL ESTATE. 855-529-2526
StellarMLS is the source of this information via Internet Data Exchange Program. All listing information is deemed reliable but not guaranteed and should be independently verified through personal inspection by appropriate professionals. Listings displayed on this website may be subject to prior sale or removal from sale. Availability of any listing should always be independently verified. Listing information is provided for consumer personal, non-commercial use, solely to identify potential properties for potential purchase. All other use is strictly prohibited and may violate relevant federal and state law. Data last updated on

/u.realgeeks.media/dreamlivingflorida/custom/logo-full.png)