


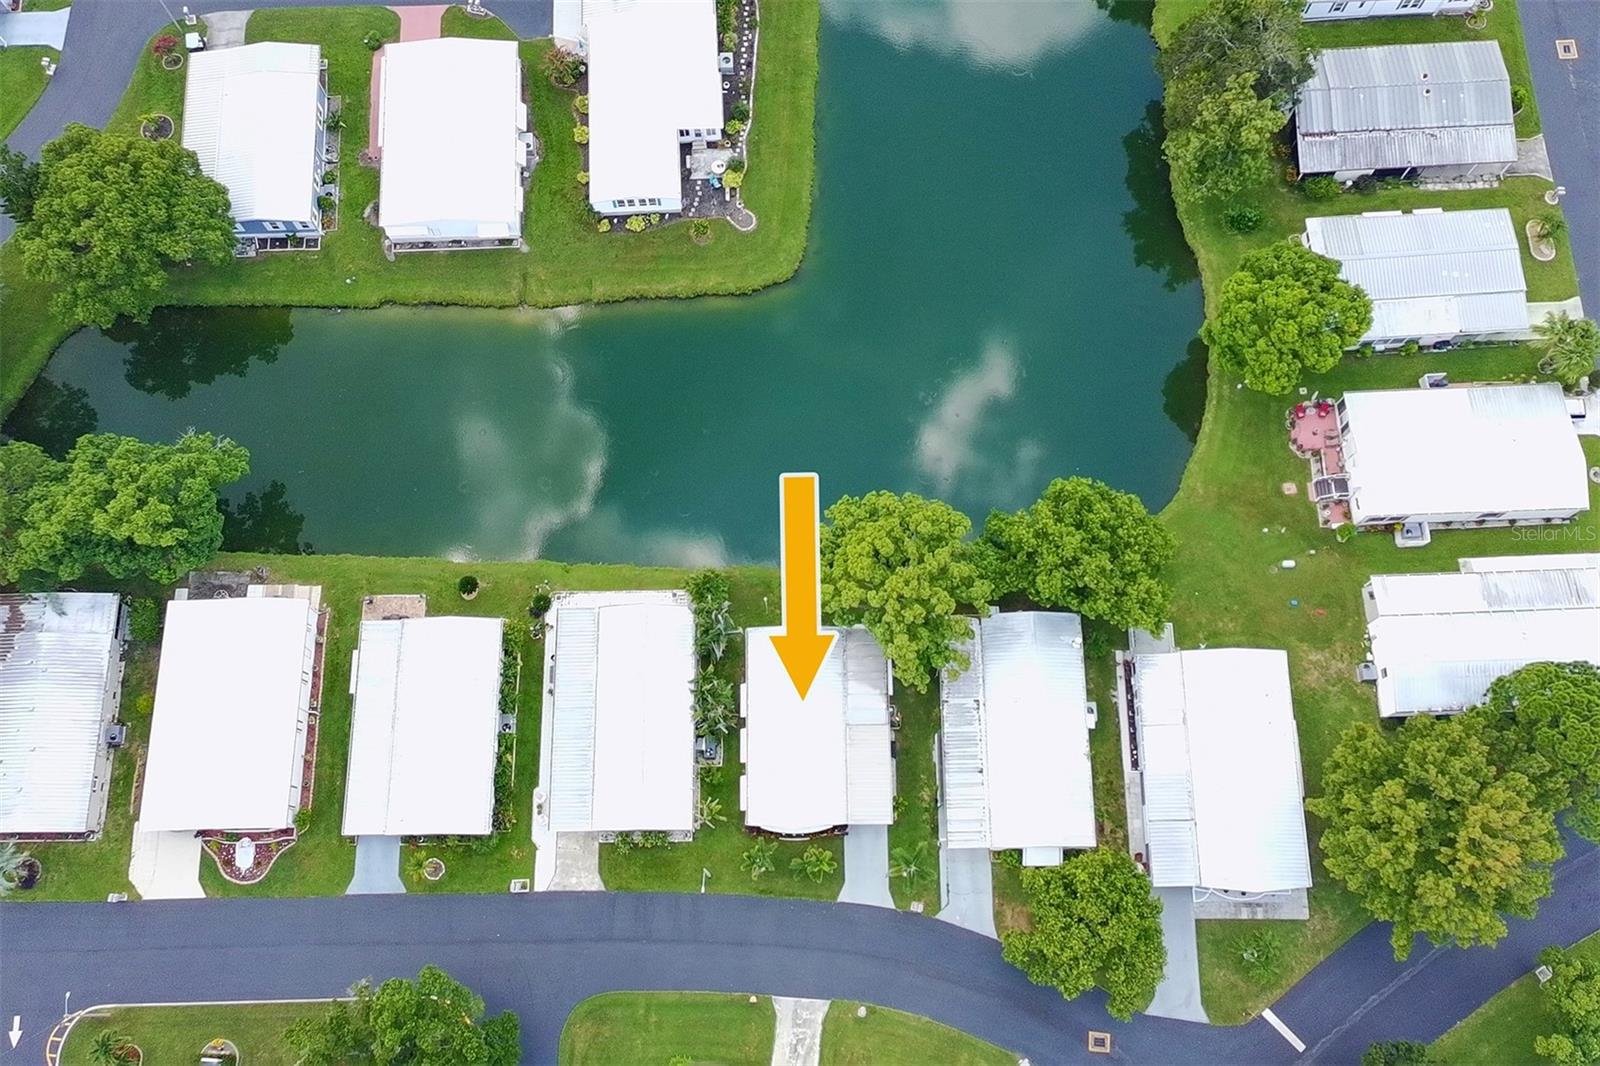


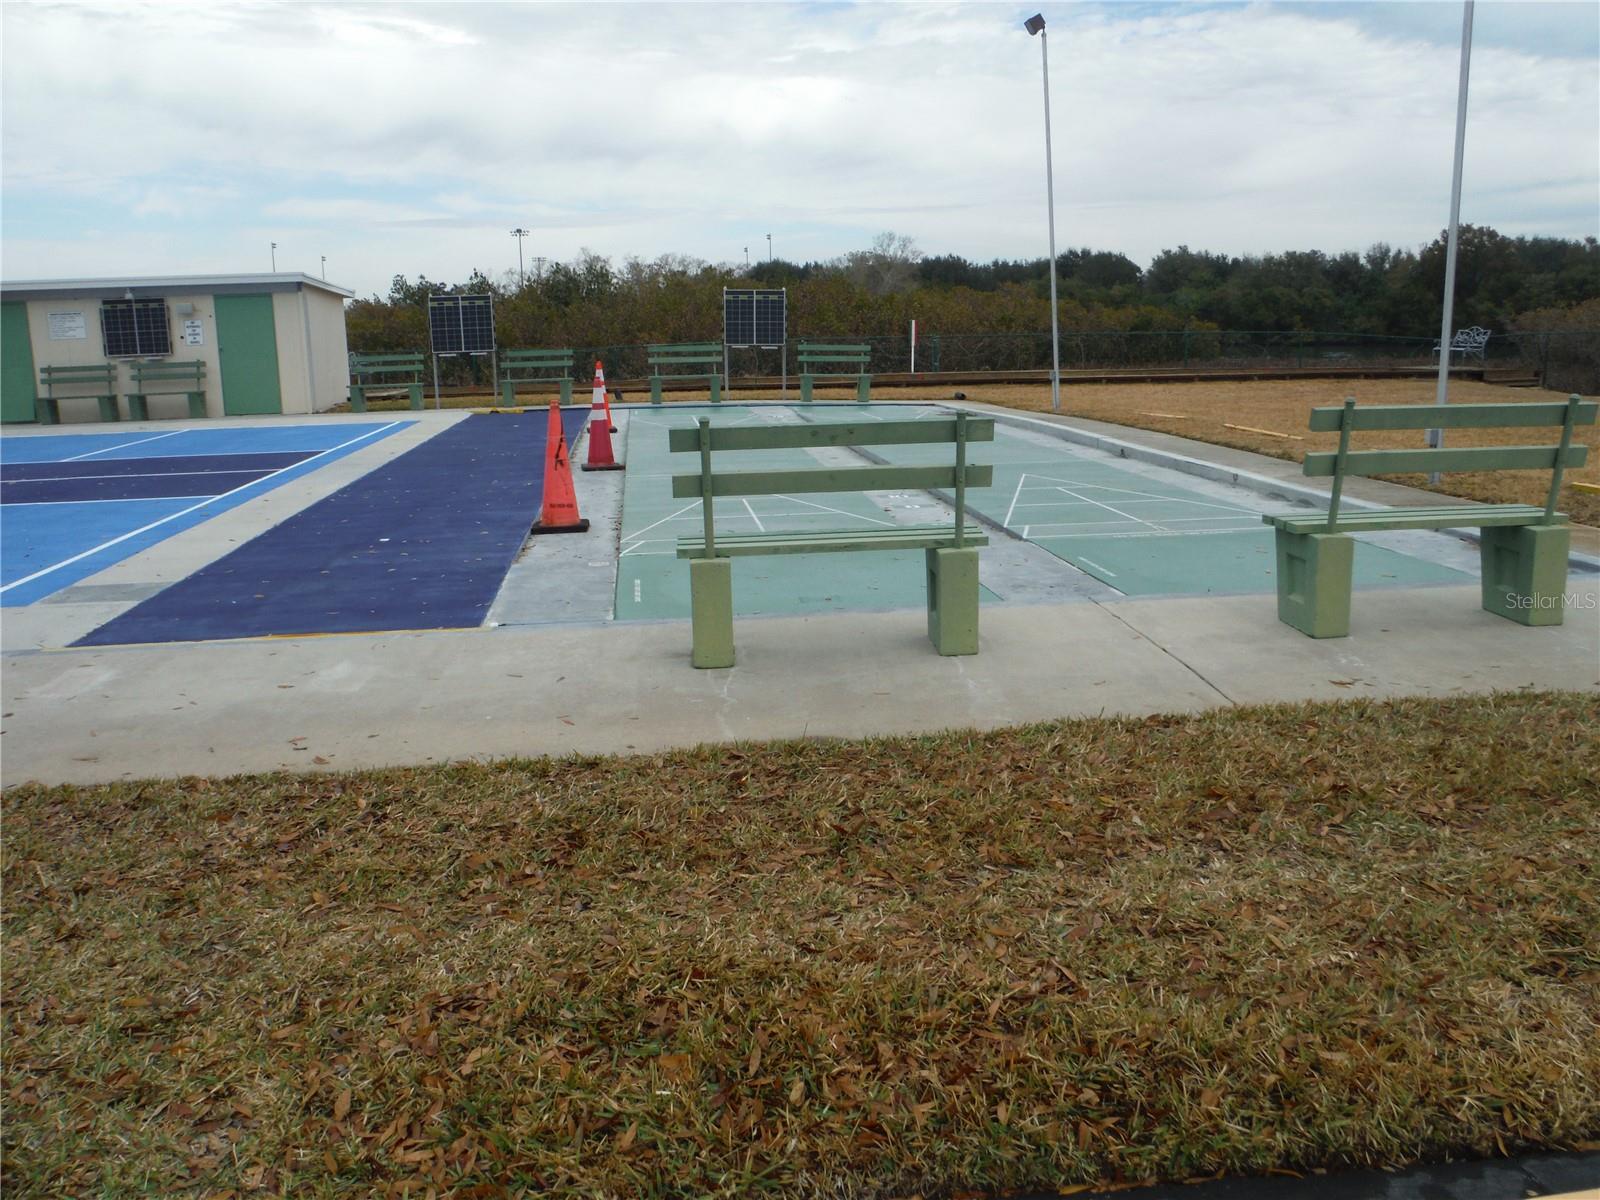


2 bedroom 2 bath and a bonus room with a wall unit air conditioner that is 216 square feet and has an awesome view of Horsehoe Lake. There are luxury vinyl floors over solid sub flooring throughout the house. The remodeled kitchen has soft close solid wood cabinets, pullouts and pot drawers, granite countertops and backsplash. The matching appliances are stainless steel. The home has an electrical upgrade. The heat pump is 3 years old. It has a newer washer and dryer located in the bonus room instead of the shed. It also has some newer windows, newer water heater, water softener, vanities, toilets, and Bath Fitter shower. The 50X80 deeded lot is nicely landscaped with 3 palm trees and backs onto the lake. You may have a cat or a dog up to 25 pounds. Another great feature is the clubhouse, heated pool & spa are just steps away. The low monthly fee of $250 covers water, sewer, trash, lawn, private roads, clubhouse, heated pool & spa, shuffleboard, pickleball, gym, and a lot where you can park you RV or boat. Furniture is negotiable. Room measurements are approximate.
Listing courtesy of CHARLES RUTENBERG REALTY INC. 866-580-6402
StellarMLS is the source of this information via Internet Data Exchange Program. All listing information is deemed reliable but not guaranteed and should be independently verified through personal inspection by appropriate professionals. Listings displayed on this website may be subject to prior sale or removal from sale. Availability of any listing should always be independently verified. Listing information is provided for consumer personal, non-commercial use, solely to identify potential properties for potential purchase. All other use is strictly prohibited and may violate relevant federal and state law. Data last updated on

/u.realgeeks.media/dreamlivingflorida/custom/logo-full.png)