506 Sandy Hook Road Unit 506, Treasure Island, FL 33706

$399,900
2
BD
3
BA
1,750
SqFt

Show Photos

Verify your account to unlock exclusive photos, mortgage tools, and more.

List Price
$399,900
Status
Active
Days on Market
1
MLS#
TB8542761
Property Style
Condo
Year Built
1984
Bedrooms
2
Bathrooms
3
Baths Half
1
Living Area
1,750
Building Name
506
Legal Subdivision Name
Village Of Paradise Island
MLS Area Major
Pass a Grille Bch/St Pete Bch/Treasure Isl

Property Description

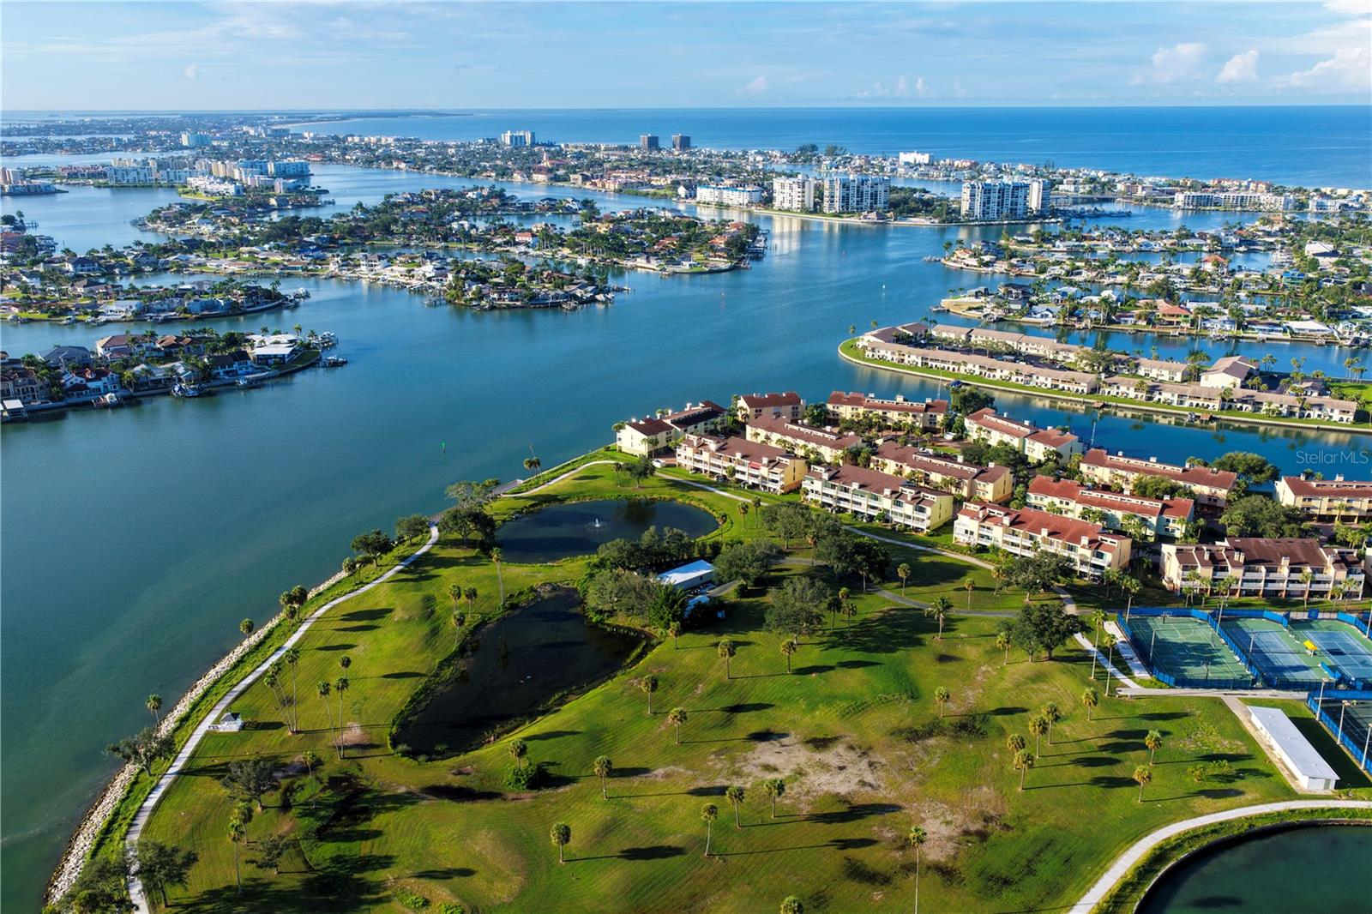
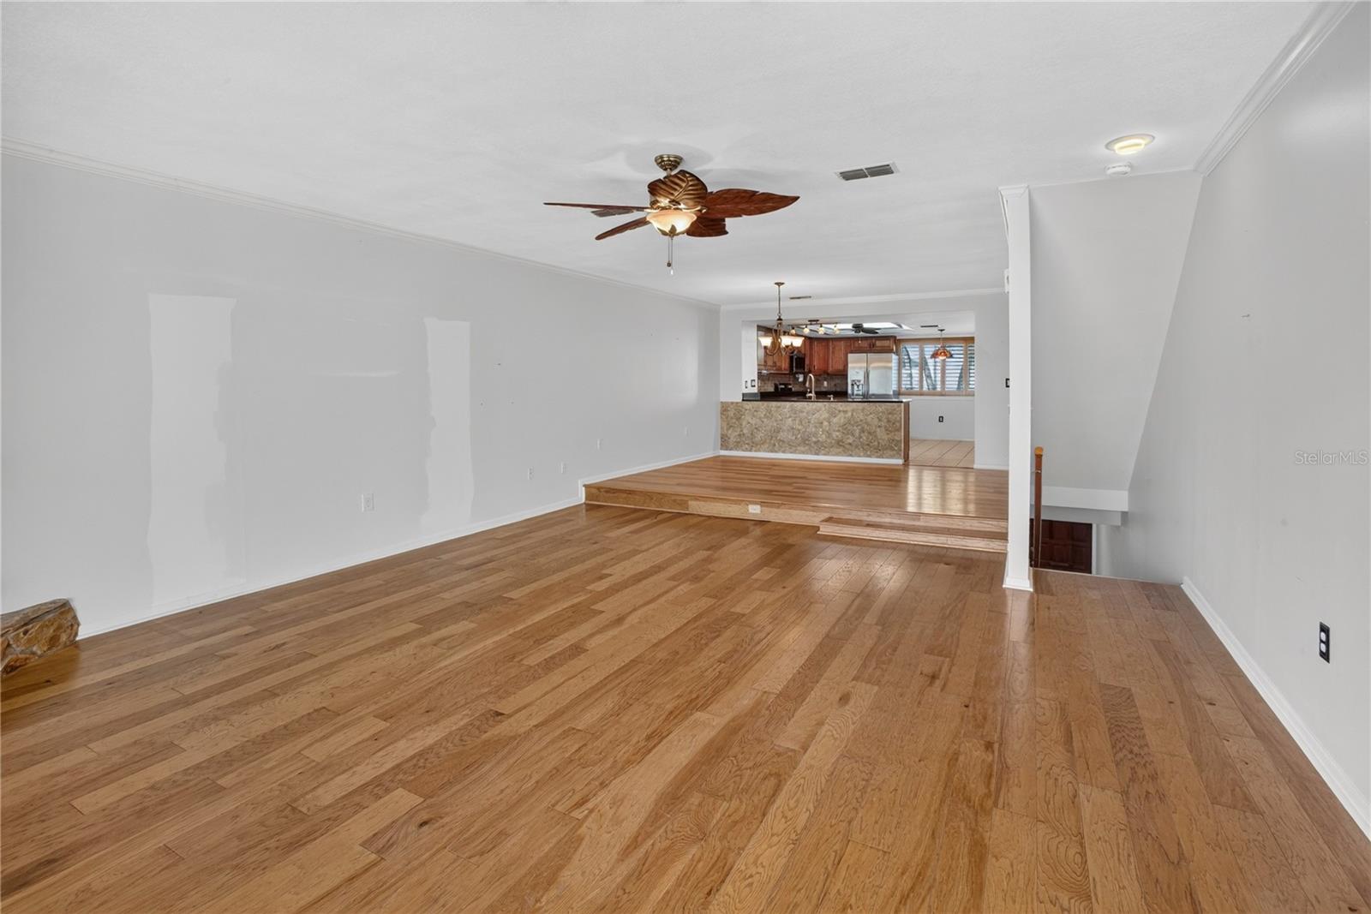
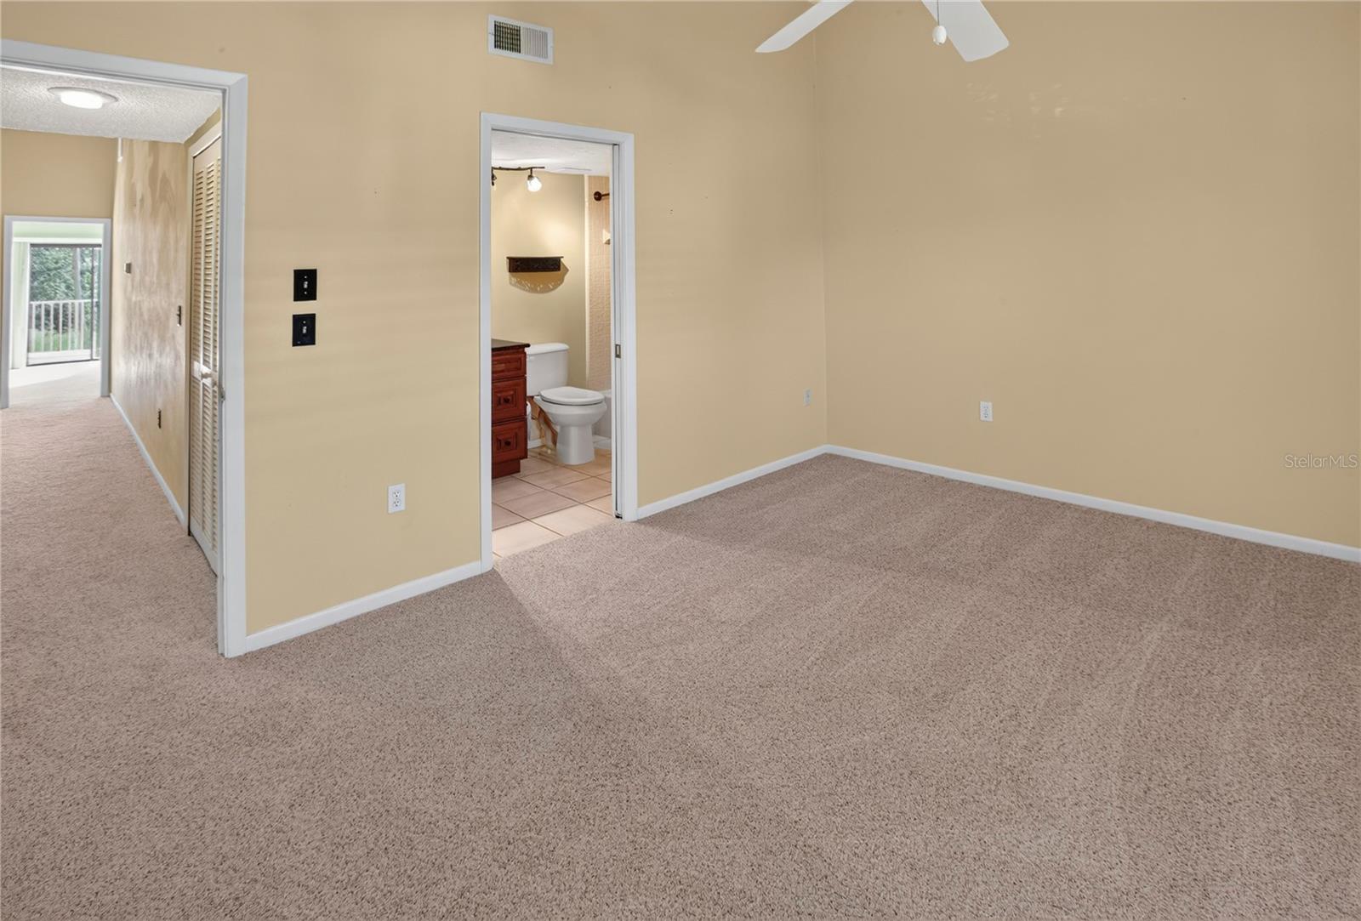
This spacious, completely renovated residence at 506 Sandy Hook Road offers 1,750 square feet across three levels in the Village of Paradise Island. Two private balconies overlook the Intracoastal Waterway and Treasure Bay Golf and Tennis Club, providing beautiful views and inviting outdoor spaces throughout the home. Inside, wood flooring, generous living areas, and a wood burning fireplace create a warm and comfortable setting. The updated kitchen features granite countertops, stainless steel appliances, and an eat in dining area. Upstairs are two large bedrooms and two full bathrooms, including a primary suite with its own private balcony. The first floor includes an attached one car garage, a spacious bonus room, and access to a private patio. Community amenities include two swimming pools, tennis courts, a fishing dock, water access, and boat slips when available. Located next to Treasure Bay Golf and Tennis Club and approximately one mile from the beach, this home offers convenient access to boating, recreation, restaurants, and the many attractions of Treasure Island. Dual HVAC systems new in 2026 and 2024.

Additional Information

Taxes
$2838
Minimum Lease
3 Months
Hoa Fee
$1,099
HOA Payment Schedule
Monthly
Maintenance Includes
Cable TV, Common Area Taxes, Pool, Escrow Reserves Fund, Insurance, Internet, Maintenance Structure, Maintenance Grounds, Management, Private Road, Sewer, Trash, Water
Community Features
Pool, No Deed Restriction
Property Description
Three+ Story
Interior Layout
Ceiling Fans(s), Eat-in Kitchen, High Ceilings, PrimaryBedroom Upstairs, Solid Surface Counters, Solid Wood Cabinets, Stone Counters, Thermostat, Vaulted Ceiling(s), Walk-In Closet(s), Window Treatments
Interior Features
Ceiling Fans(s), Eat-in Kitchen, High Ceilings, PrimaryBedroom Upstairs, Solid Surface Counters, Solid Wood Cabinets, Stone Counters, Thermostat, Vaulted Ceiling(s), Walk-In Closet(s), Window Treatments
Floor
Hardwood, Tile
Appliances
Dishwasher, Microwave, Range, Refrigerator
Utilities
Cable Available, Electricity Connected, Phone Available, Public, Sewer Connected, Water Connected
Heating
Central, Electric
Air Conditioning
Central Air
Fireplace
Yes
Fireplace Description
Wood Burning
Exterior Construction
Stucco
Exterior Features
Balcony, Private Entrance, Storage
Roof
Membrane
Foundation
Slab
Pool
Community
Garage Carport
1 Car Garage
Garage Spaces
1
Water View
Intracoastal Waterway
Pets
Allowed
Floor Number
1
Flood Zone Code
AE
Parcel ID
24-31-15-94112-012-5060
Legal Description
VILLAGE OF PARADISE ISLAND PHASE III, CONDO BLDG 12, UNIT 506

Listing courtesy of NEXTHOME GULF TO BAY. 727-367-6100

Mortgage Calculator

Amount of Loan
Annual Interest Rate
%
Term of Loan
Years

Does not include any taxes or fees.
Please consult a financial professional.
Calculator source: Real Geeks

StellarMLS is the source of this information via Internet Data Exchange Program. All listing information is deemed reliable but not guaranteed and should be independently verified through personal inspection by appropriate professionals. Listings displayed on this website may be subject to prior sale or removal from sale. Availability of any listing should always be independently verified. Listing information is provided for consumer personal, non-commercial use, solely to identify potential properties for potential purchase. All other use is strictly prohibited and may violate relevant federal and state law. Data last updated on