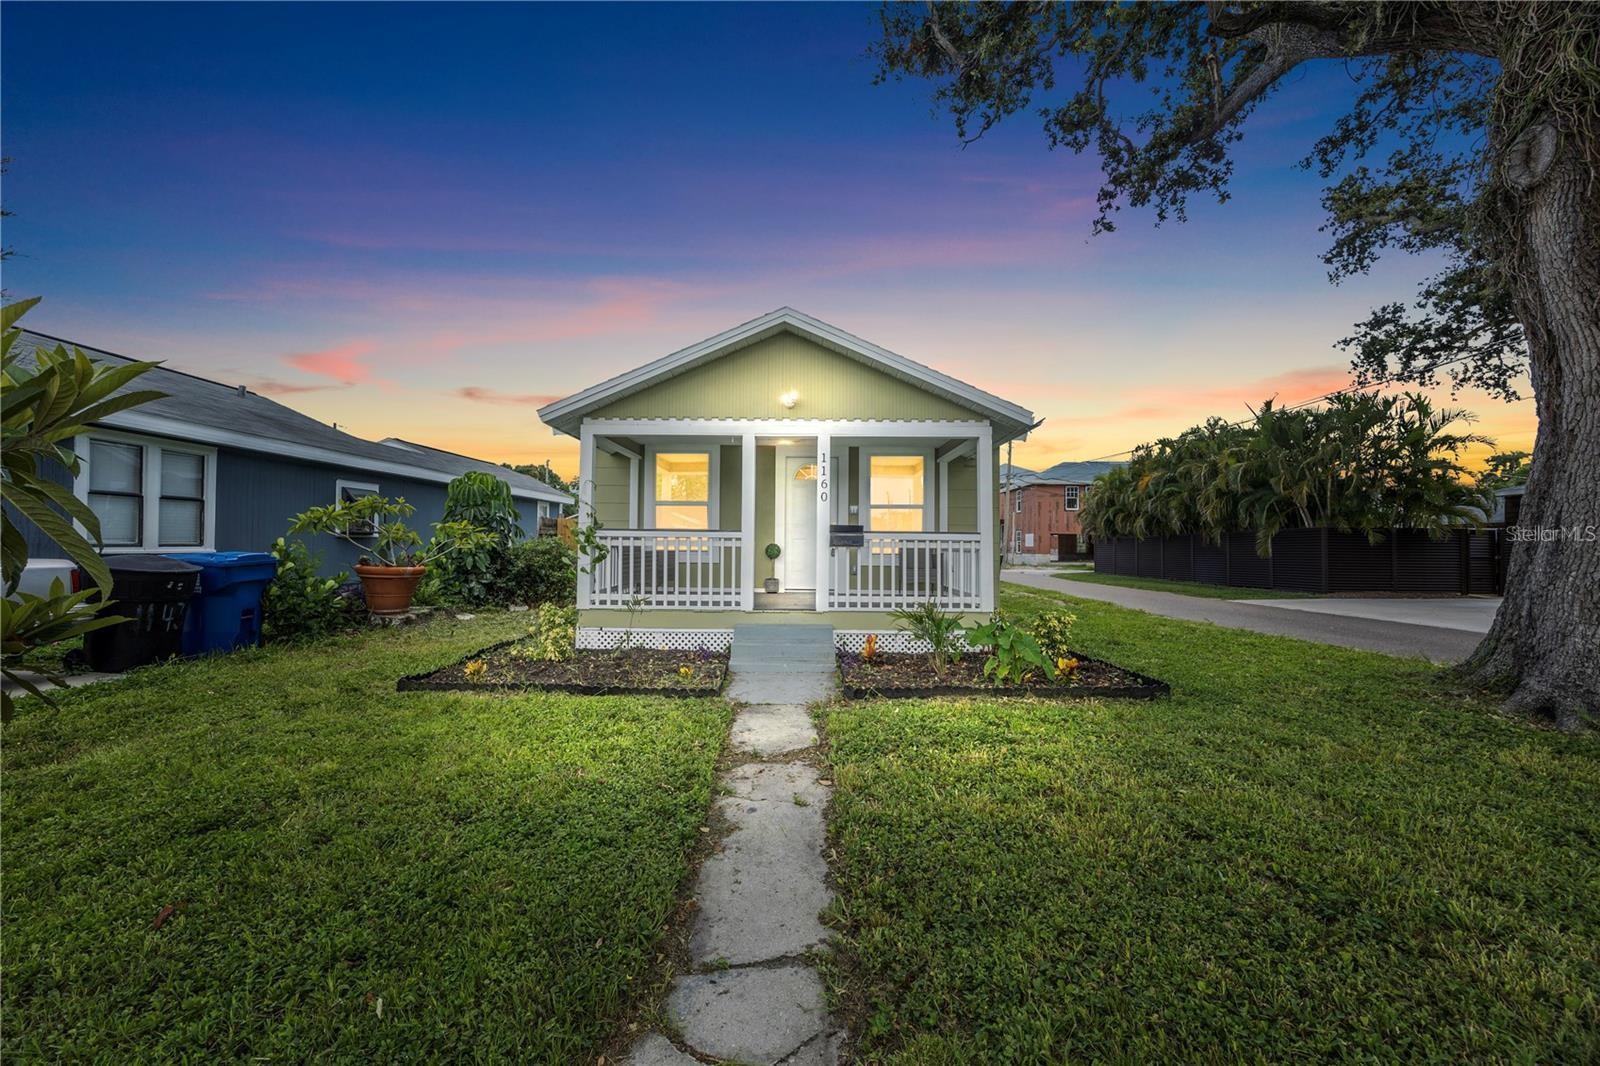


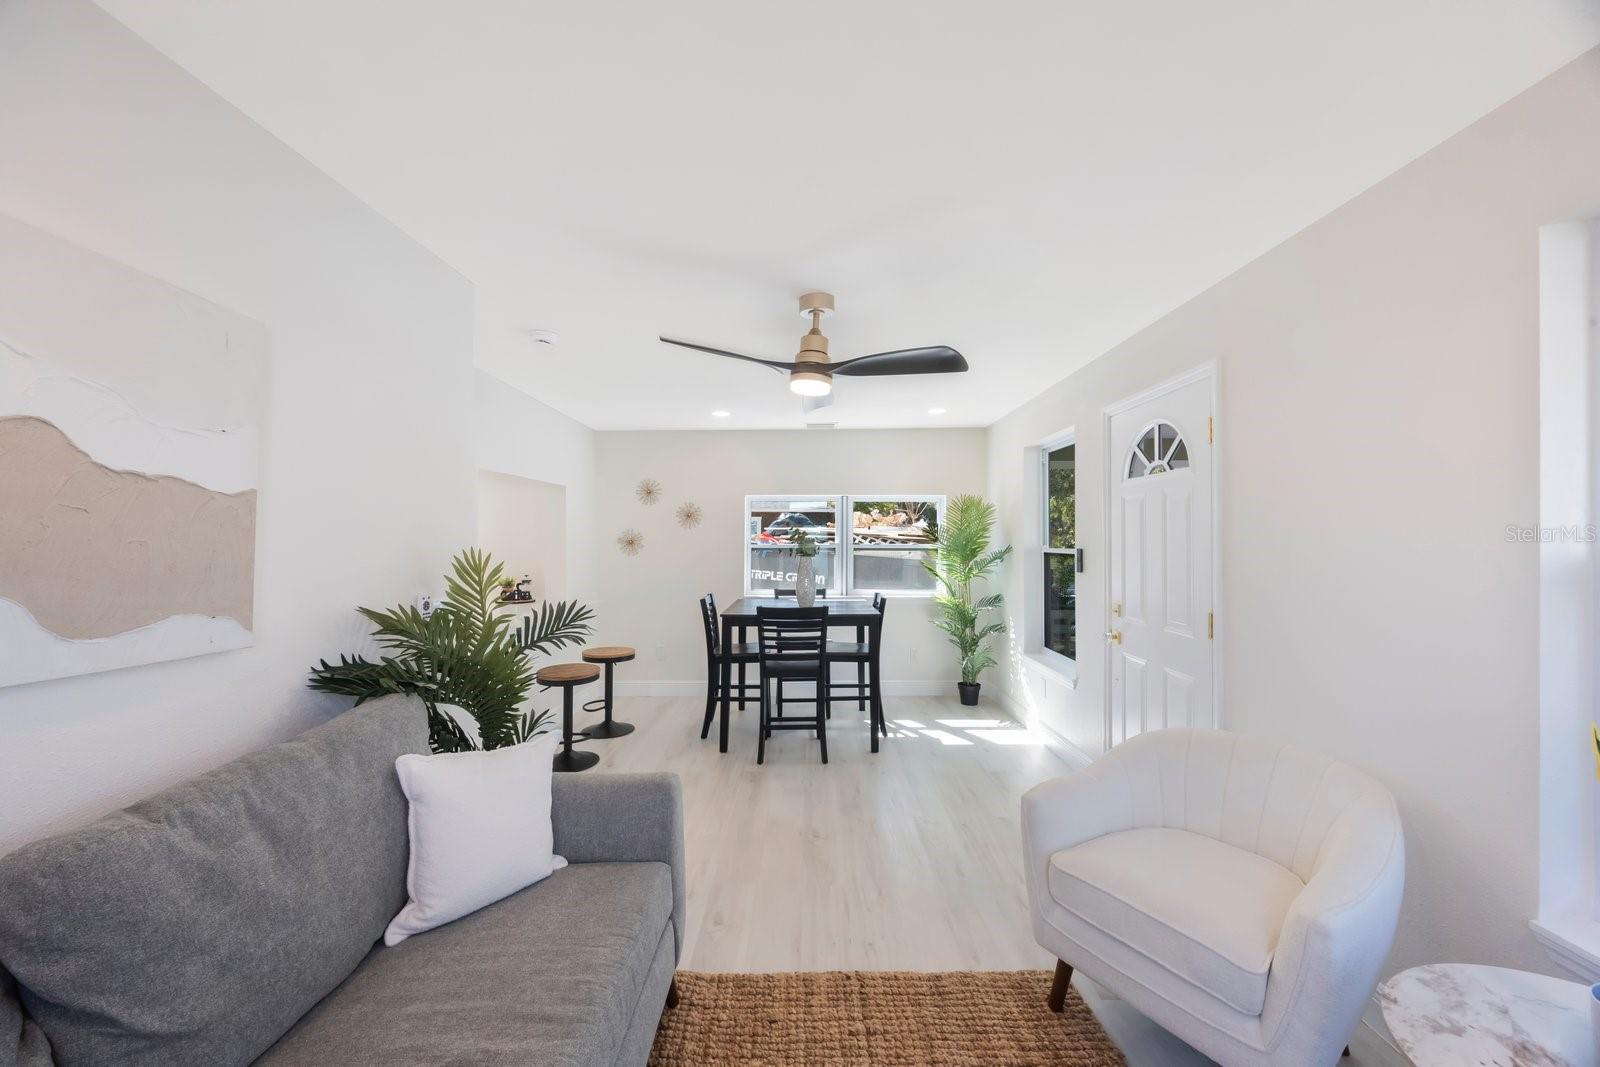


Welcome to a beautifully updated 2-bedroom 1 bathroom bungalow in the desirable Magnolia Heights neighborhood. Architect Plans attached for turning 324 sq ft ADU into a 1 bed/1 bath Studio making the property a 3 bed 2 bath. Overall the house blends modern updates with timeless charm, offering an inviting open floor plan and stylish finishes throughout. Step onto the cozy front porch, then walk into a bright and airy living area that seamlessly flows into a fully remodeled kitchen featuring quartz countertops, gold fixtures, stainless steel appliances, and a breakfast bar with extra cabinet space. The entire home boasts luxury vinyl flooring, providing both durability and elegance. The stunning bathroom is a true showstopper, with floor-to-ceiling tile, a sleek walk-in shower with glass doors, and a designer dresser vanity with a white countertop, all complemented by matching gold fixtures. This home is not just beautiful—it’s built to last! Enjoy peace of mind with hurricane-proof windows, 2018 Roof, 2017 A/C, and all New Electrical. Walk out into a Large screened-in patio perfect for relaxing or entertaining. There is a spacious yard as well with plenty of parking. Located just 5 minutes from 4th Street and 10 minutes from Downtown St. Pete, you’ll have easy access to top-rated restaurants, shopping, and entertainment. Don’t miss out on this beautifully upgraded home in one of St. Pete’s most desirable neighborhoods! Schedule your showing today!
Listing courtesy of RE/MAX ACTION FIRST OF FLORIDA. admin@remaxactionfirst.com
StellarMLS is the source of this information via Internet Data Exchange Program. All listing information is deemed reliable but not guaranteed and should be independently verified through personal inspection by appropriate professionals. Listings displayed on this website may be subject to prior sale or removal from sale. Availability of any listing should always be independently verified. Listing information is provided for consumer personal, non-commercial use, solely to identify potential properties for potential purchase. All other use is strictly prohibited and may violate relevant federal and state law. Data last updated on

/u.realgeeks.media/dreamlivingflorida/custom/logo-full.png)